
Greifswald University Hospital Private Care Ward
A hospital like a hotel – a vision we have brought to life
Project scope
Patient Rooms, Private Care
key data
Medical Head-Wall Supply Units: Q 100 integrativ vertical Add-ons: integrasound Lighting Solutions: Schyns Biologic Health Light Add-ons: BacklightArchitecture ppm GmbH Photography Cordula Fleck
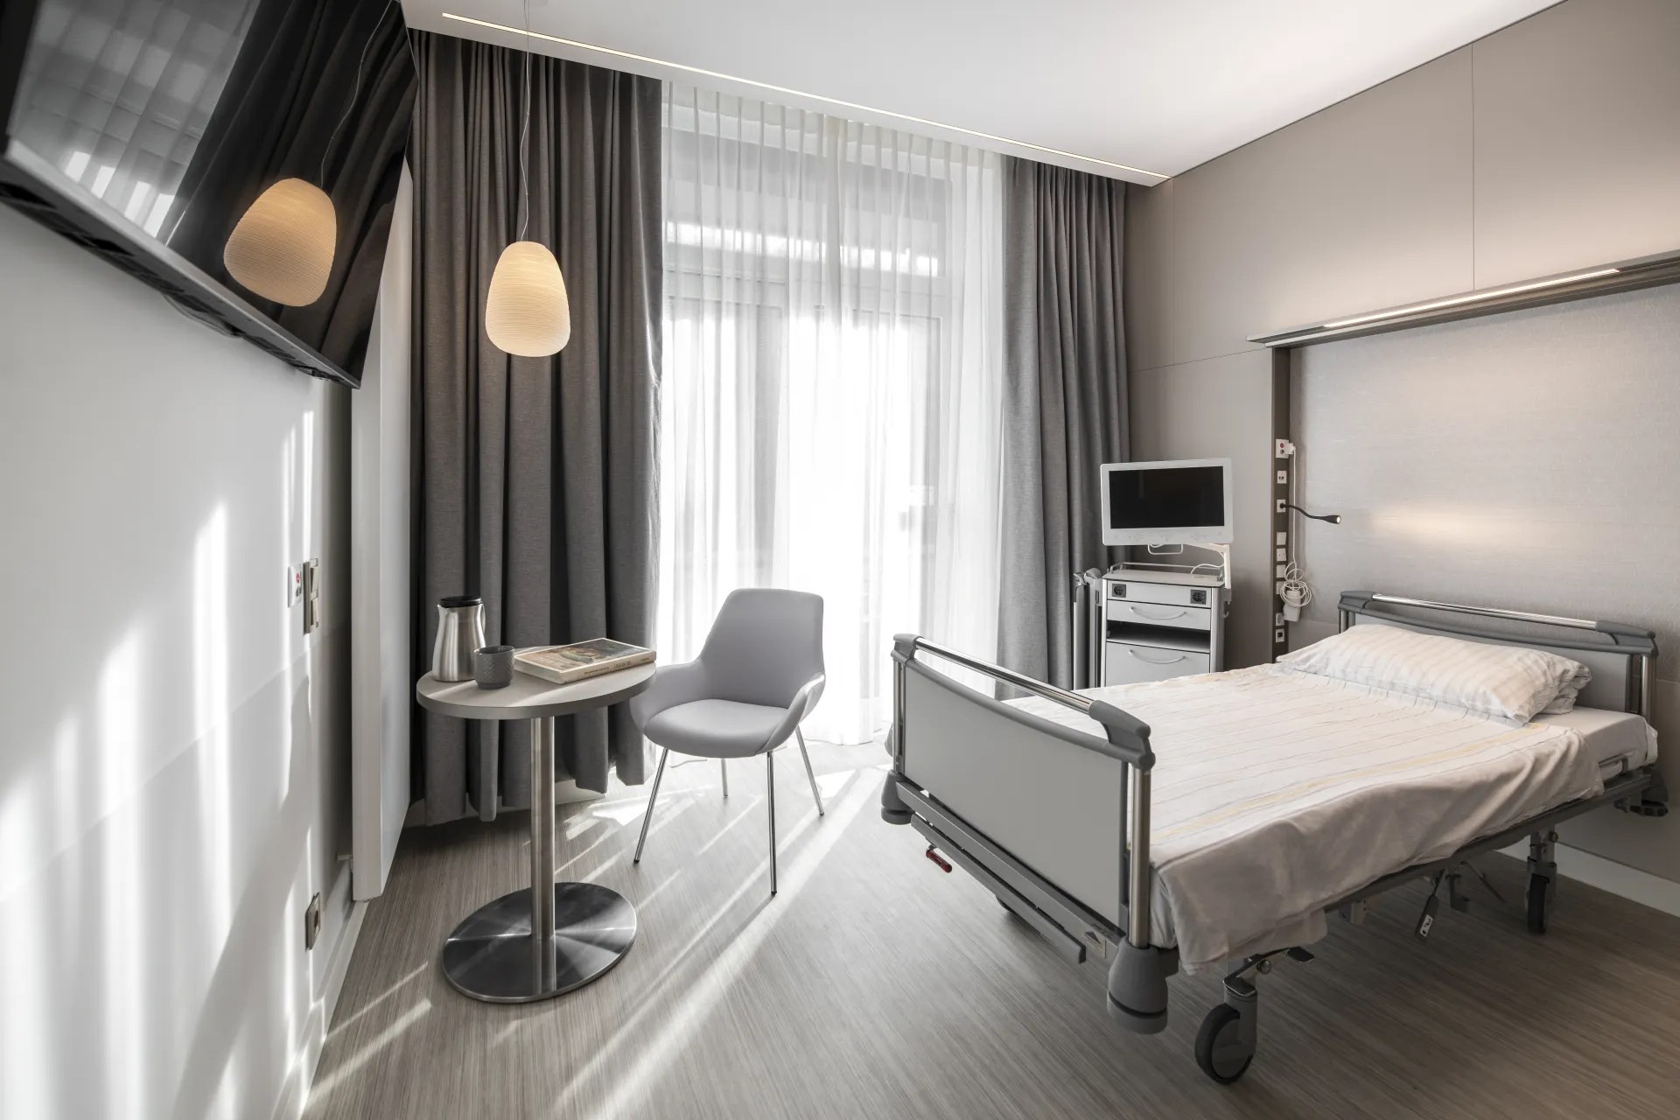
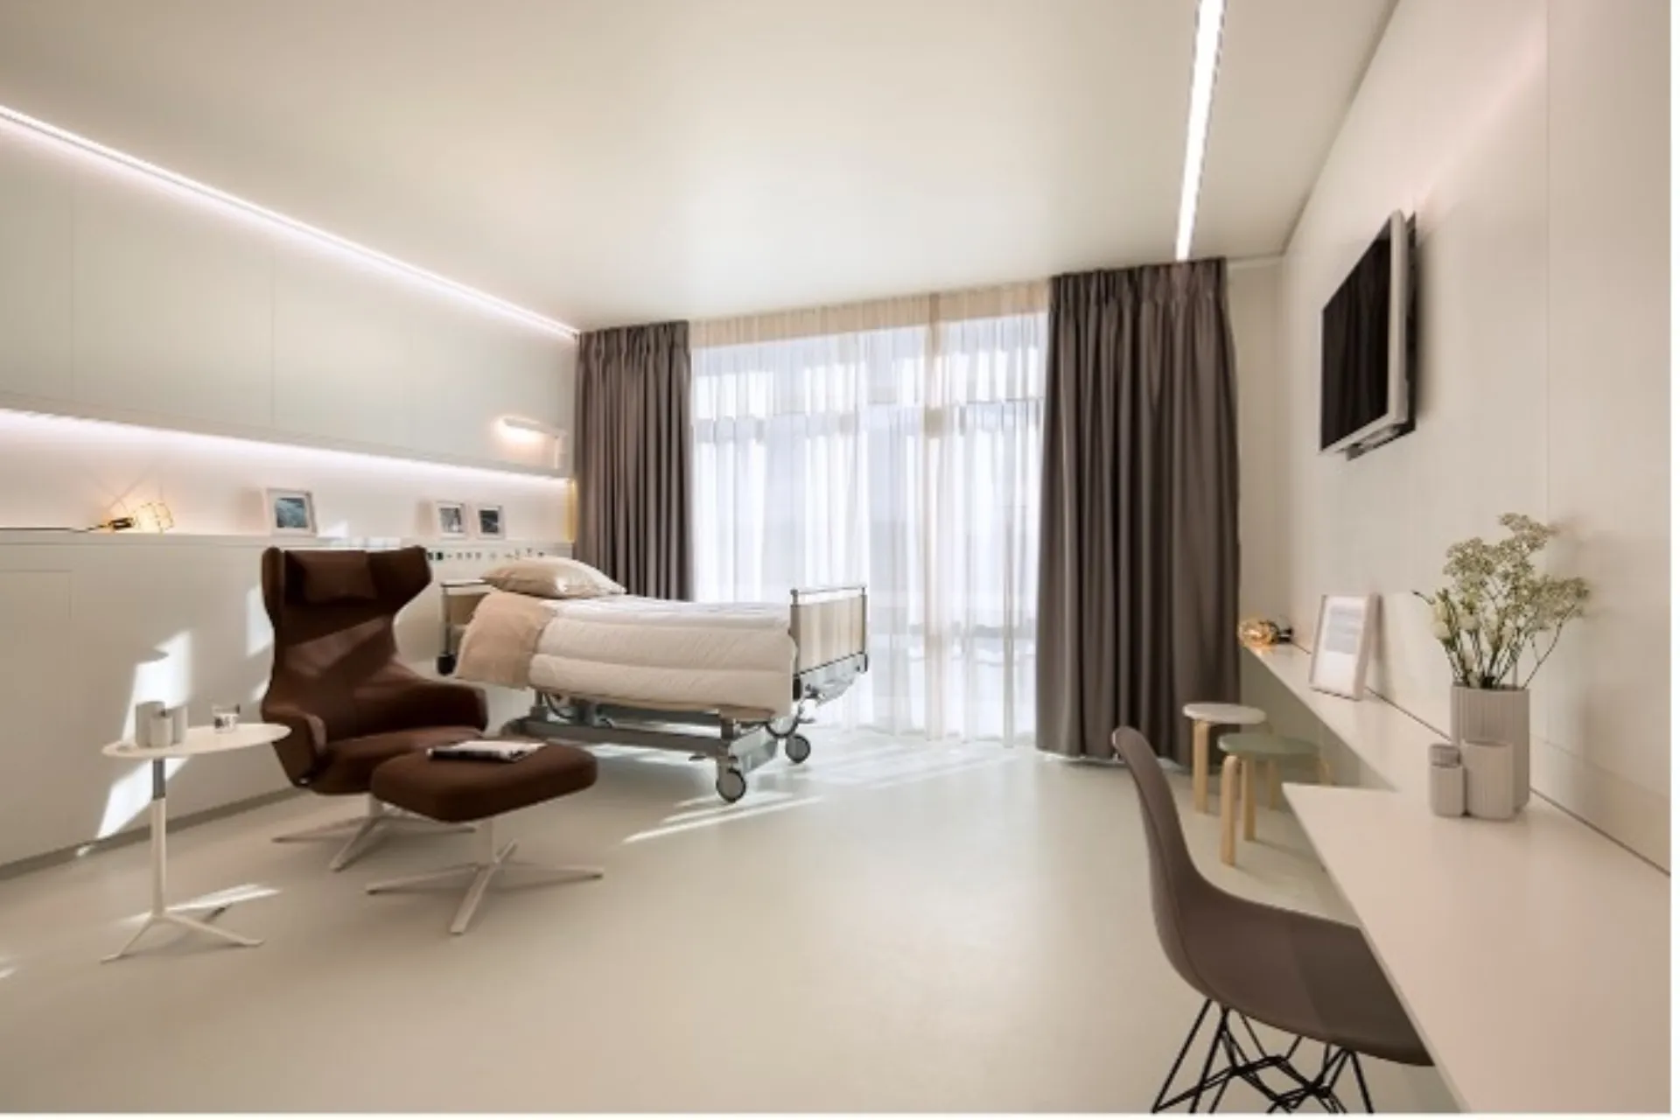
Health does not begin with therapy – it begins with the space in which healing becomes possible. With this conviction, we realized the new Interdisciplinary Ward 11.2. B of the Greifswald University Hospital together with our partners. A place that combines top medical performance with emotional well-being – through architecture, design and atmosphere.
Project insights
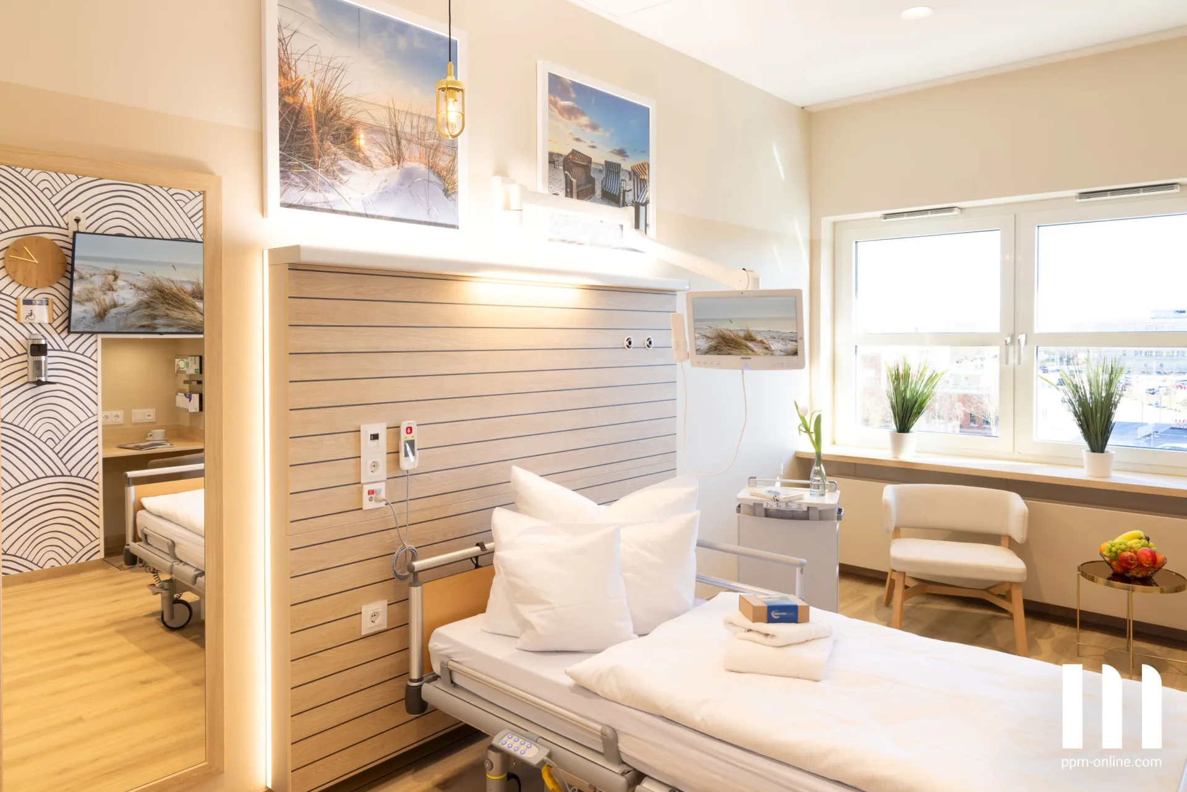
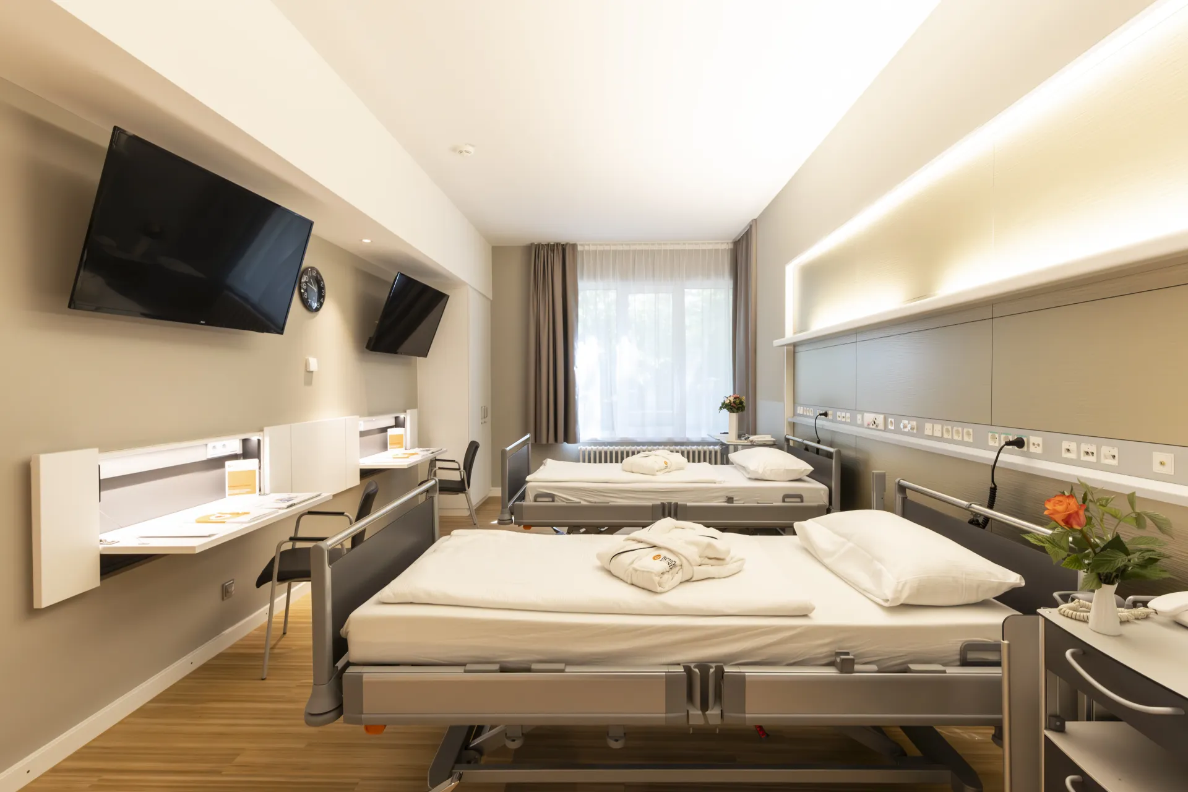
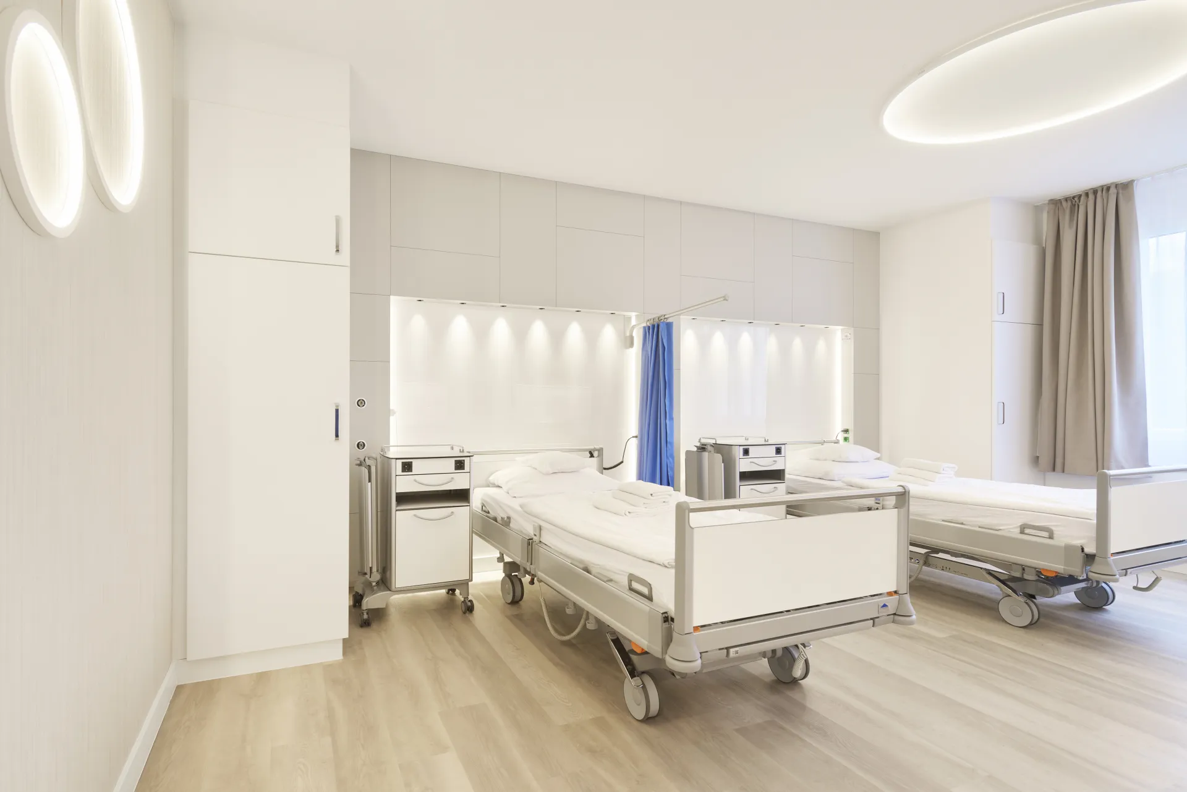
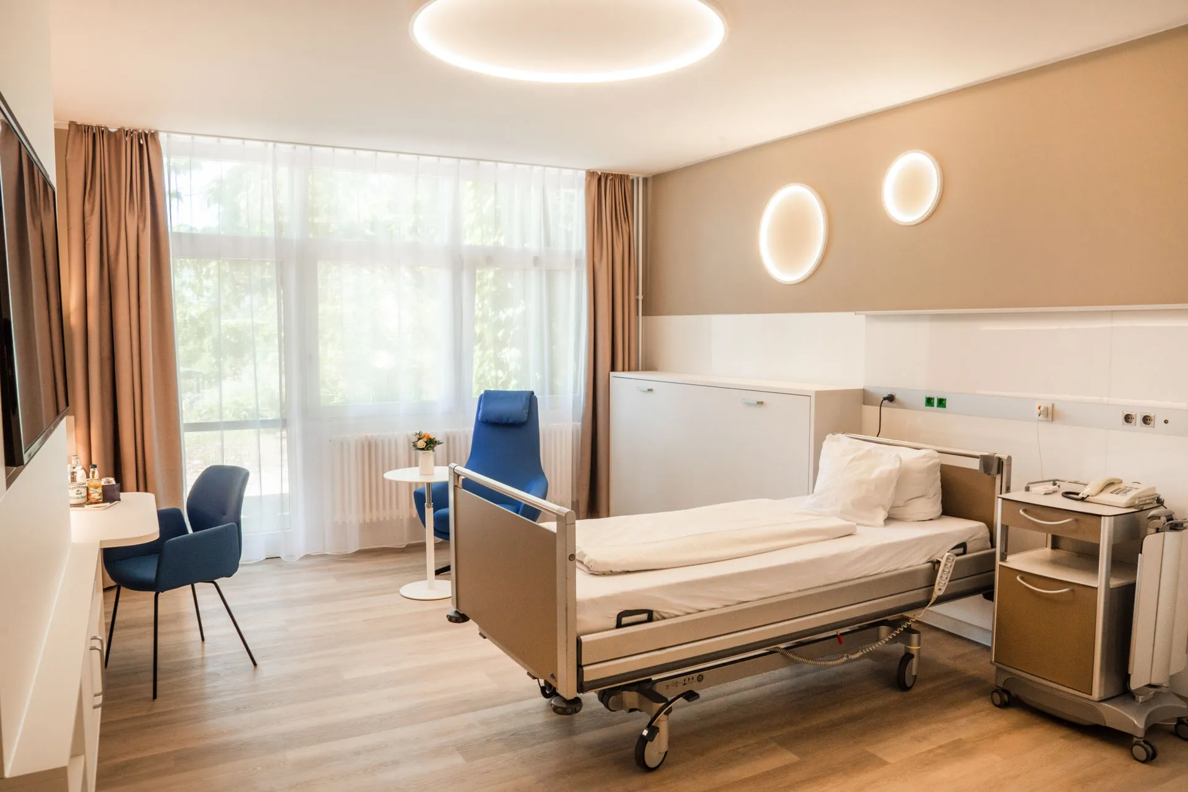
Sand and blue tones that radiate calm and depth – ship's deck, portholes, brass details – as stylish quotes from boat building. Thoughtful light guidance and material selection that combine function and emotion.
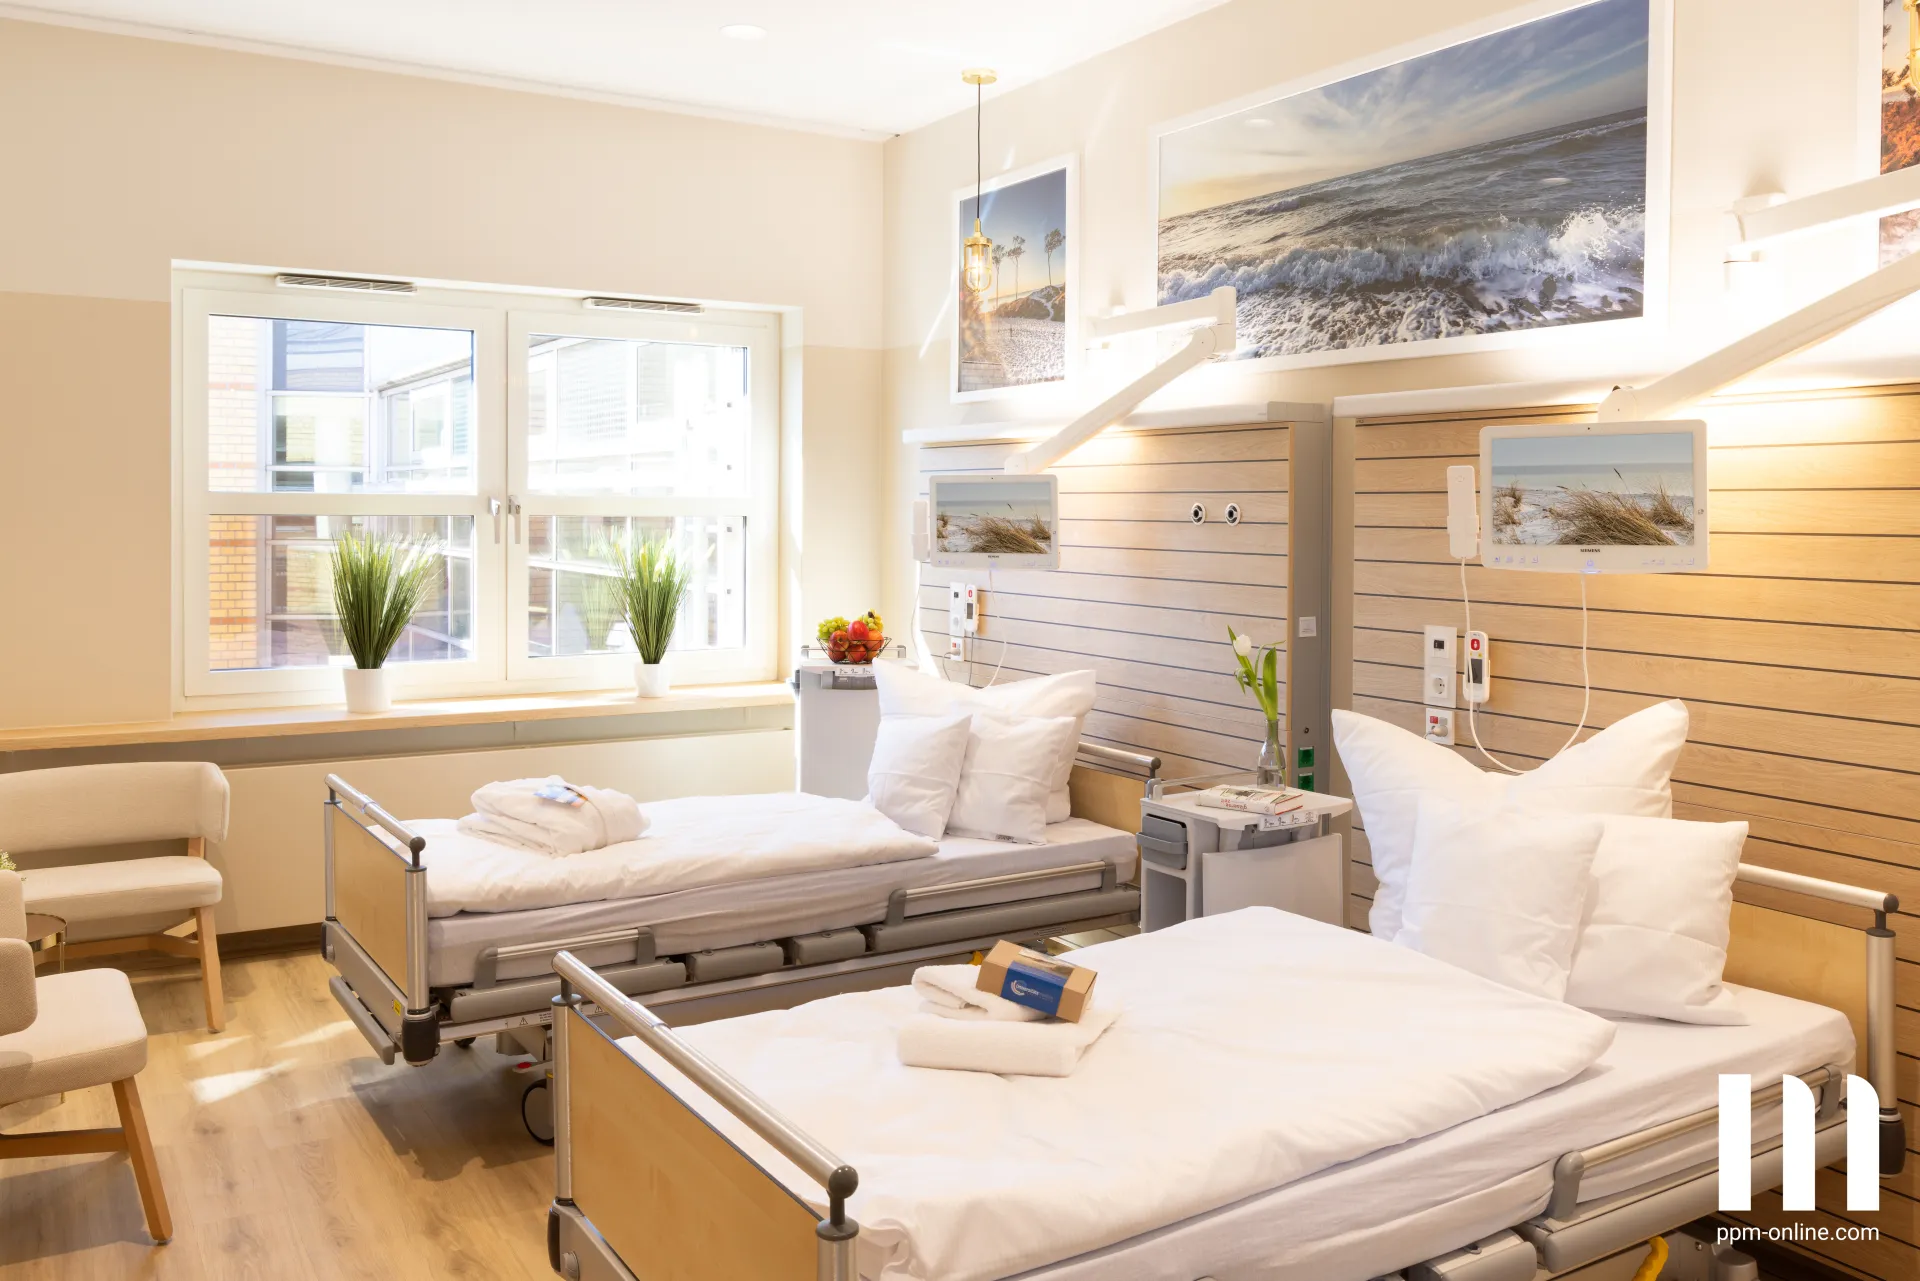
The idea: A stay that feels like a day at the sea. Already in the concept phase it was clear: this ward should be more than functional space. It should provide security, create orientation – and put the patient at the center. Inspired by the vastness and calm of the Baltic Sea, we developed a design that deliberately draws on maritime themes: sand and blue tones that radiate calm and depth – ship's deck, portholes, brass details – as stylish quotes from boat building, thoughtful light guidance and material selection that combine function and emotion.
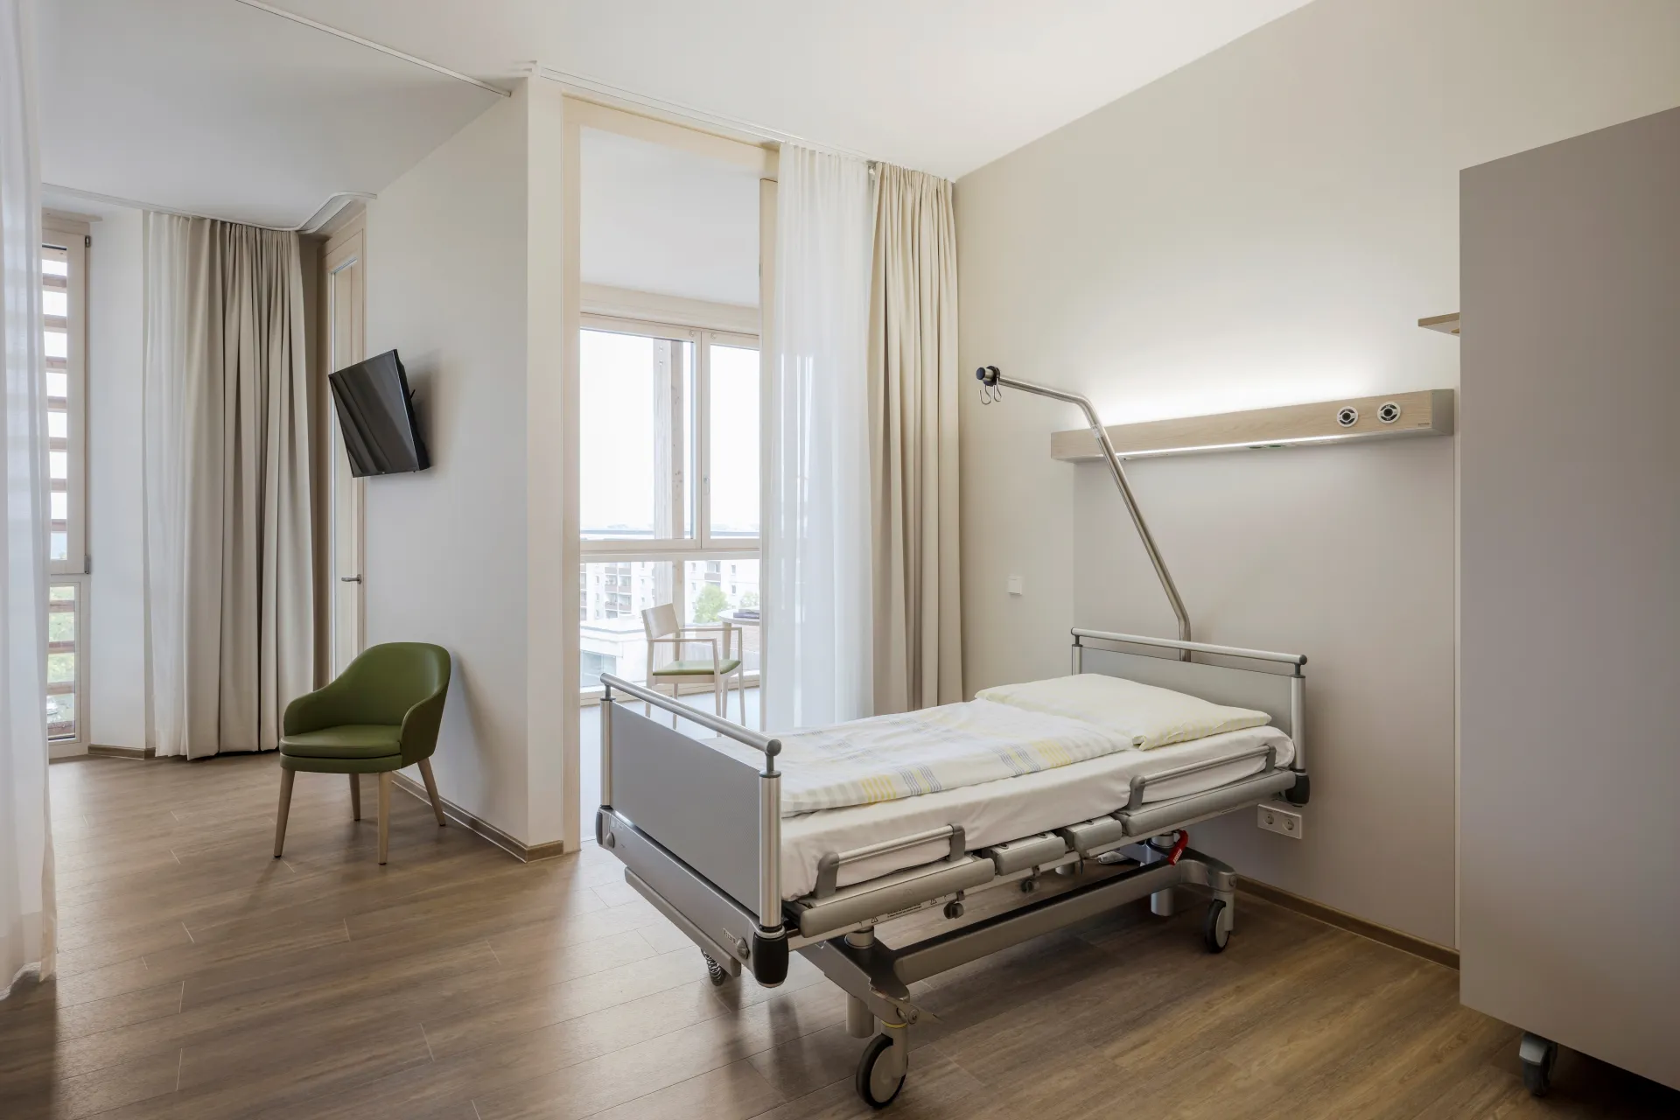
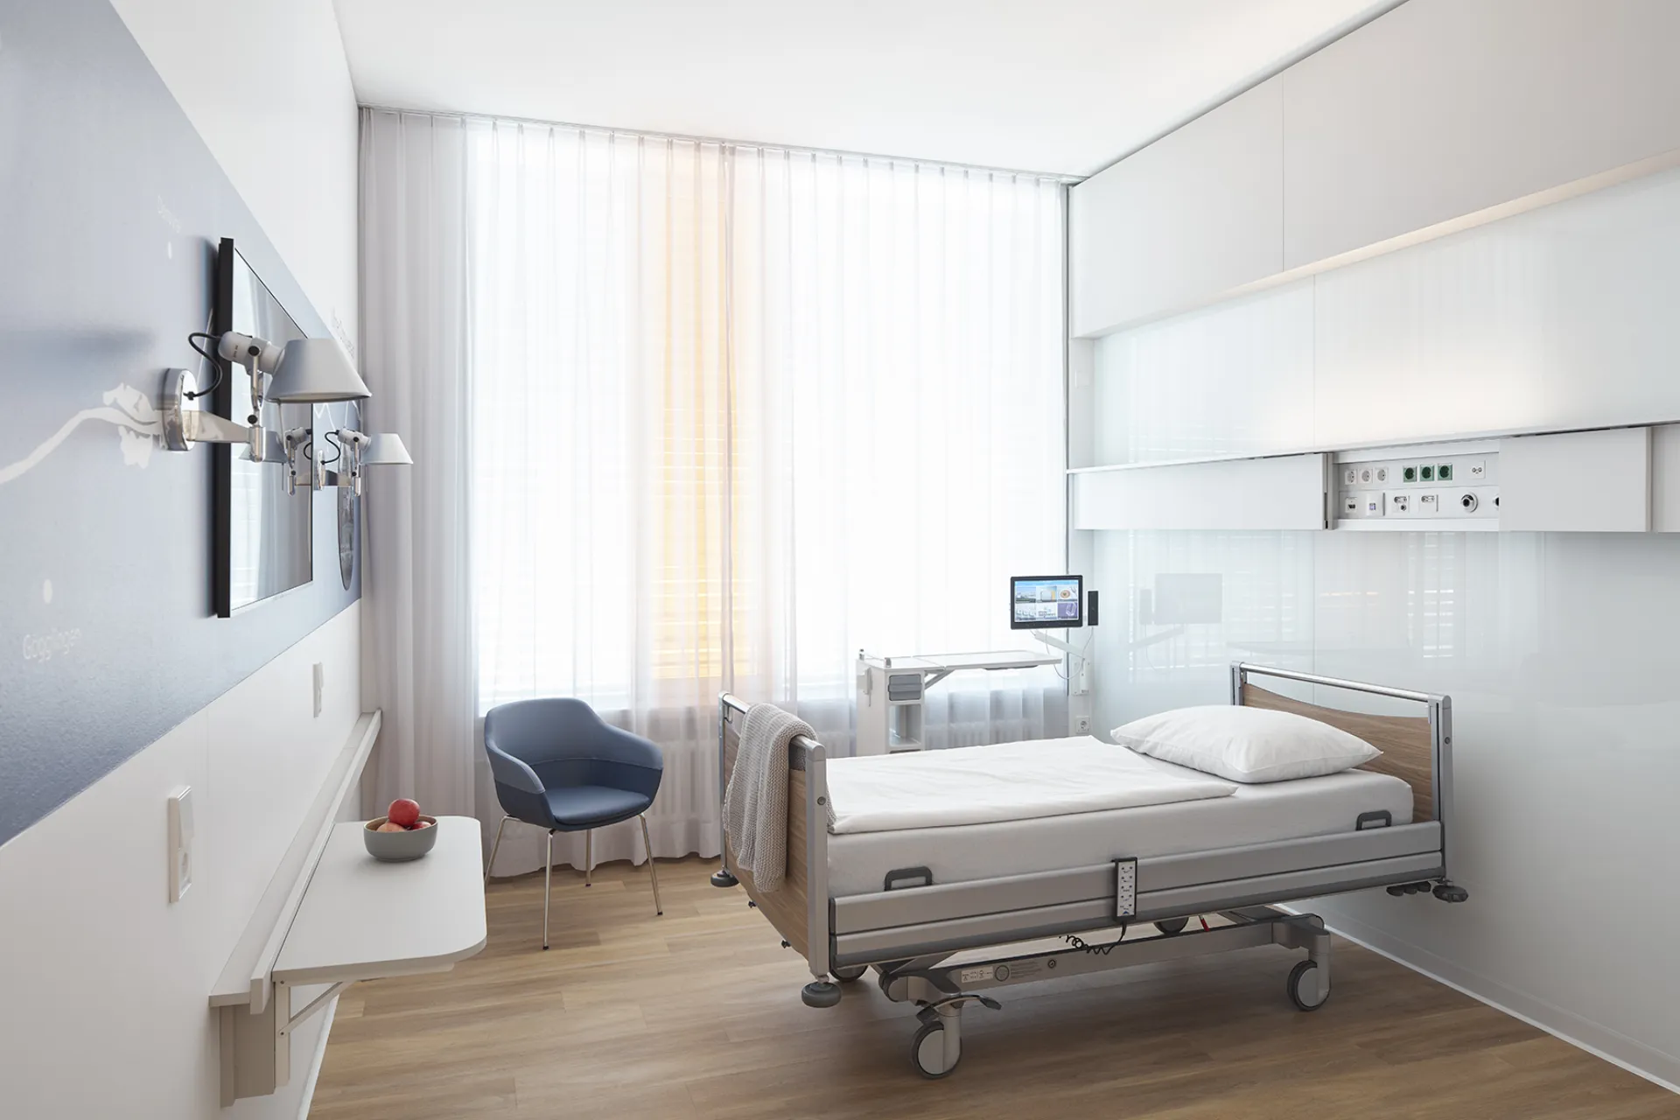
Lagom – not too much, not too little. Just right. The Scandinavian lifestyle concept Lagom accompanied us from the beginning. It stands for balance, for the right measure – and thus for an attitude that connects perfectly with Healing Architecture. Our patient rooms convey not only comfort, but also homeliness, quality and warmth – entirely in the spirit of hotel character:
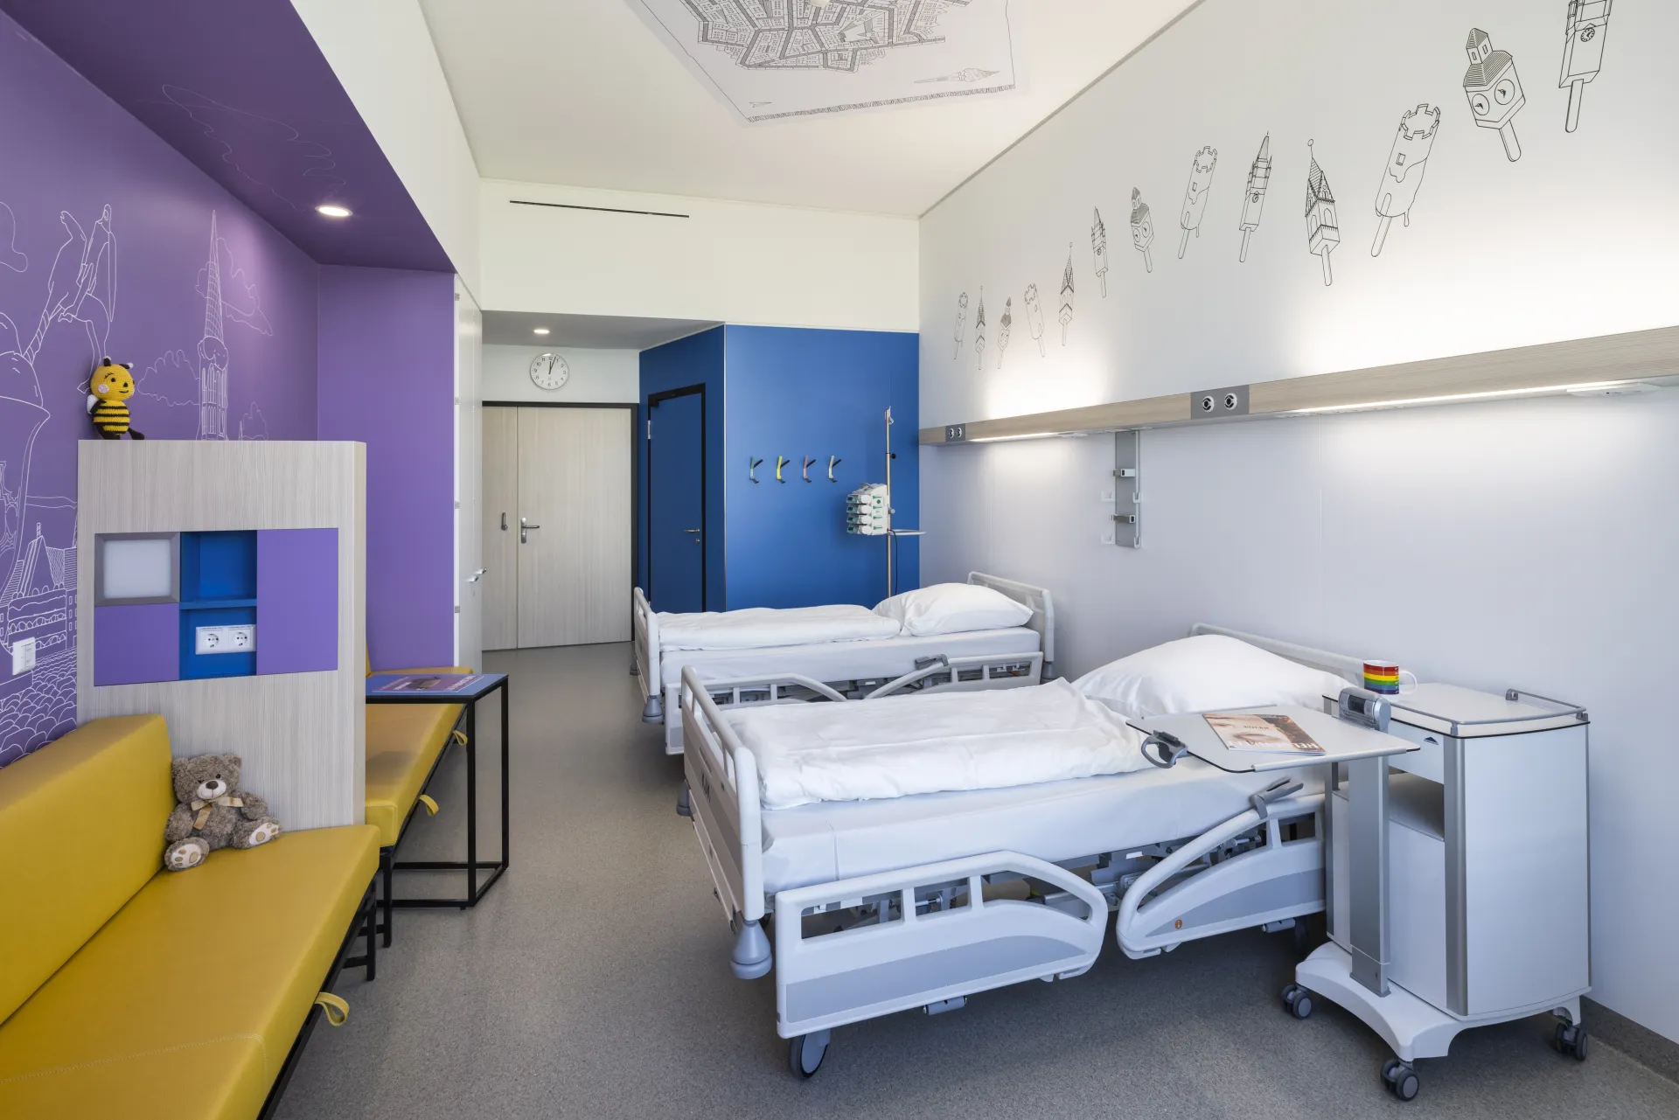
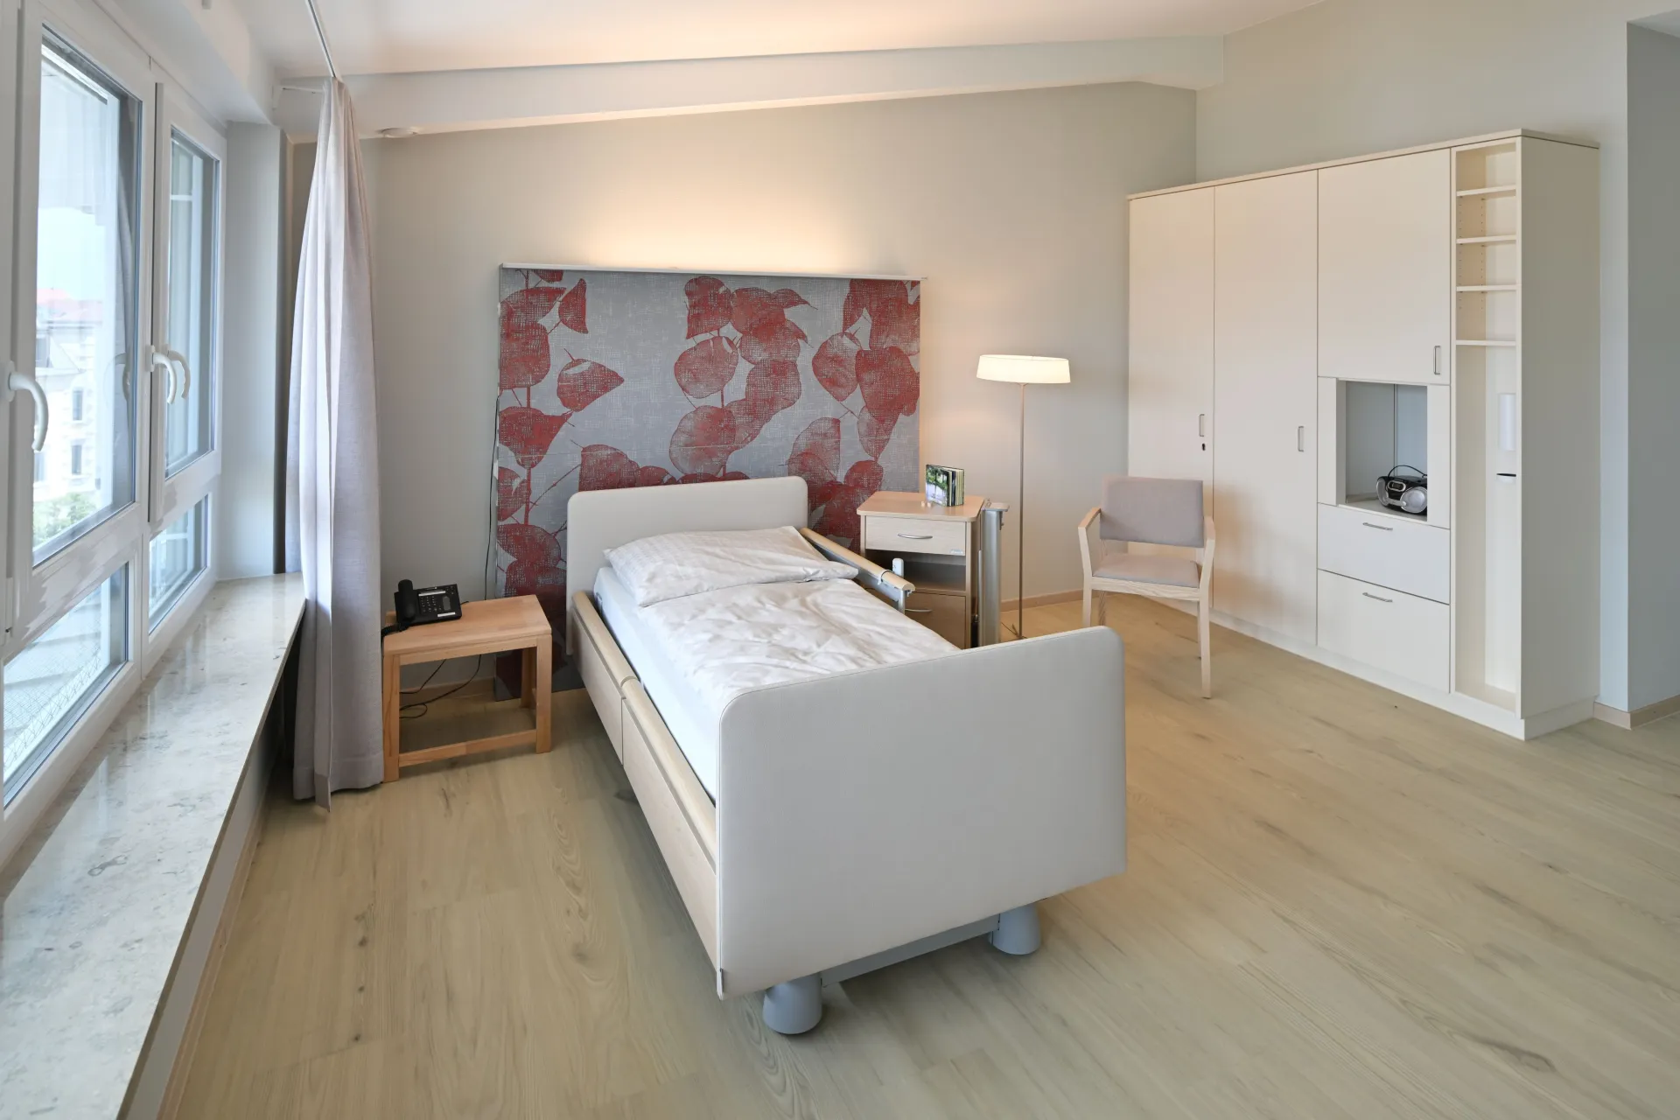
Special features and loving details: High-quality materials, maritime accents and individually designed elements create a homely atmosphere with character.
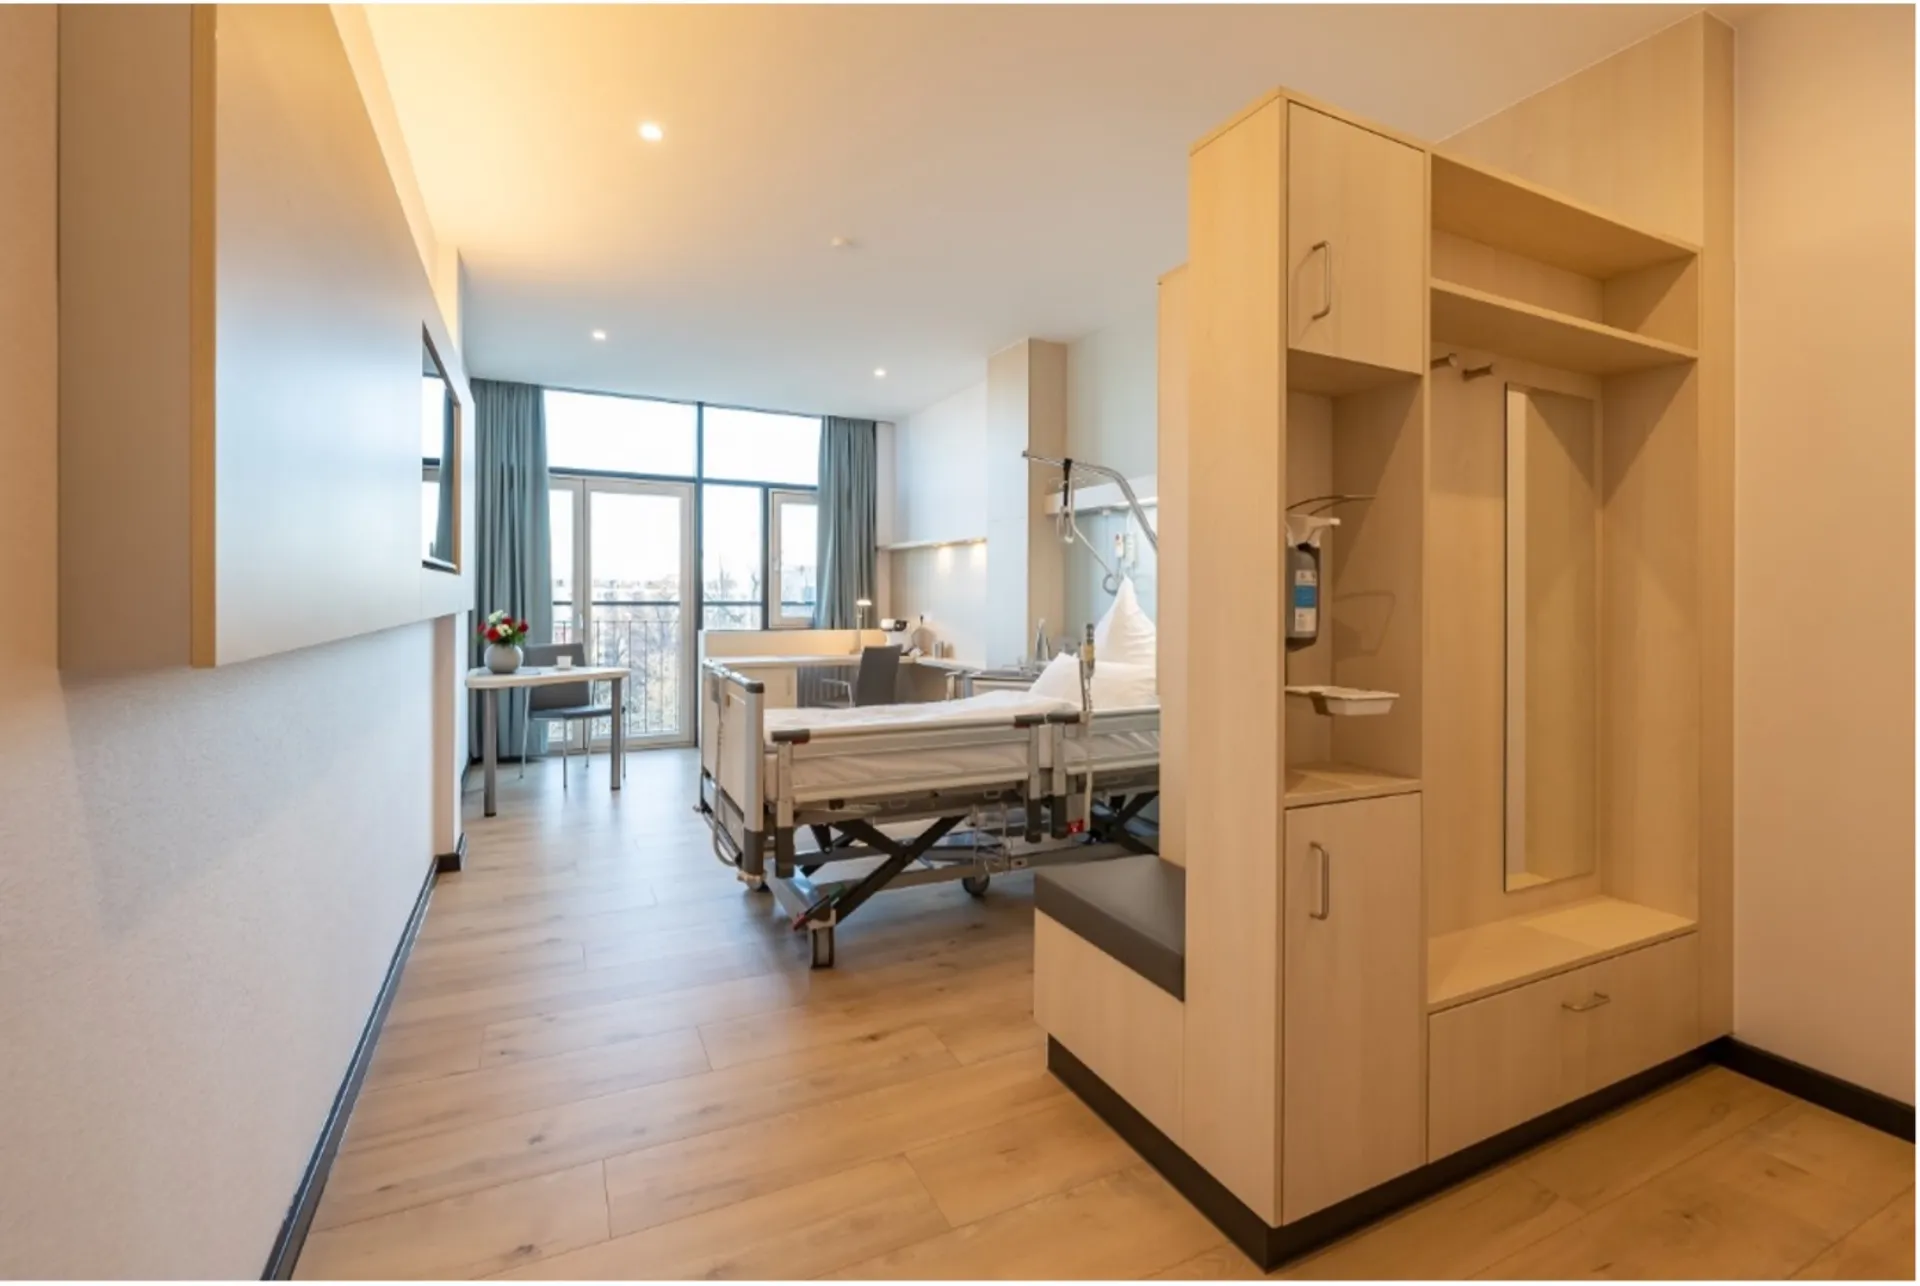
Generous spatial solutions: Bright, open rooms with clear lines, plenty of daylight and well-thought-out furnishings offer comfort and orientation.
Organizational clarity and functional proximity: Intelligent routing, short distances and logically placed functions facilitate everyday life for staff and patients.
Inviting common areas: Cozy zones with homely design invite you to linger, exchange and breathe.
Service-oriented thinking – also architecturally: Barrier-free design, intuitive technology and well-thought-out details offer noticeable comfort and promote independence.
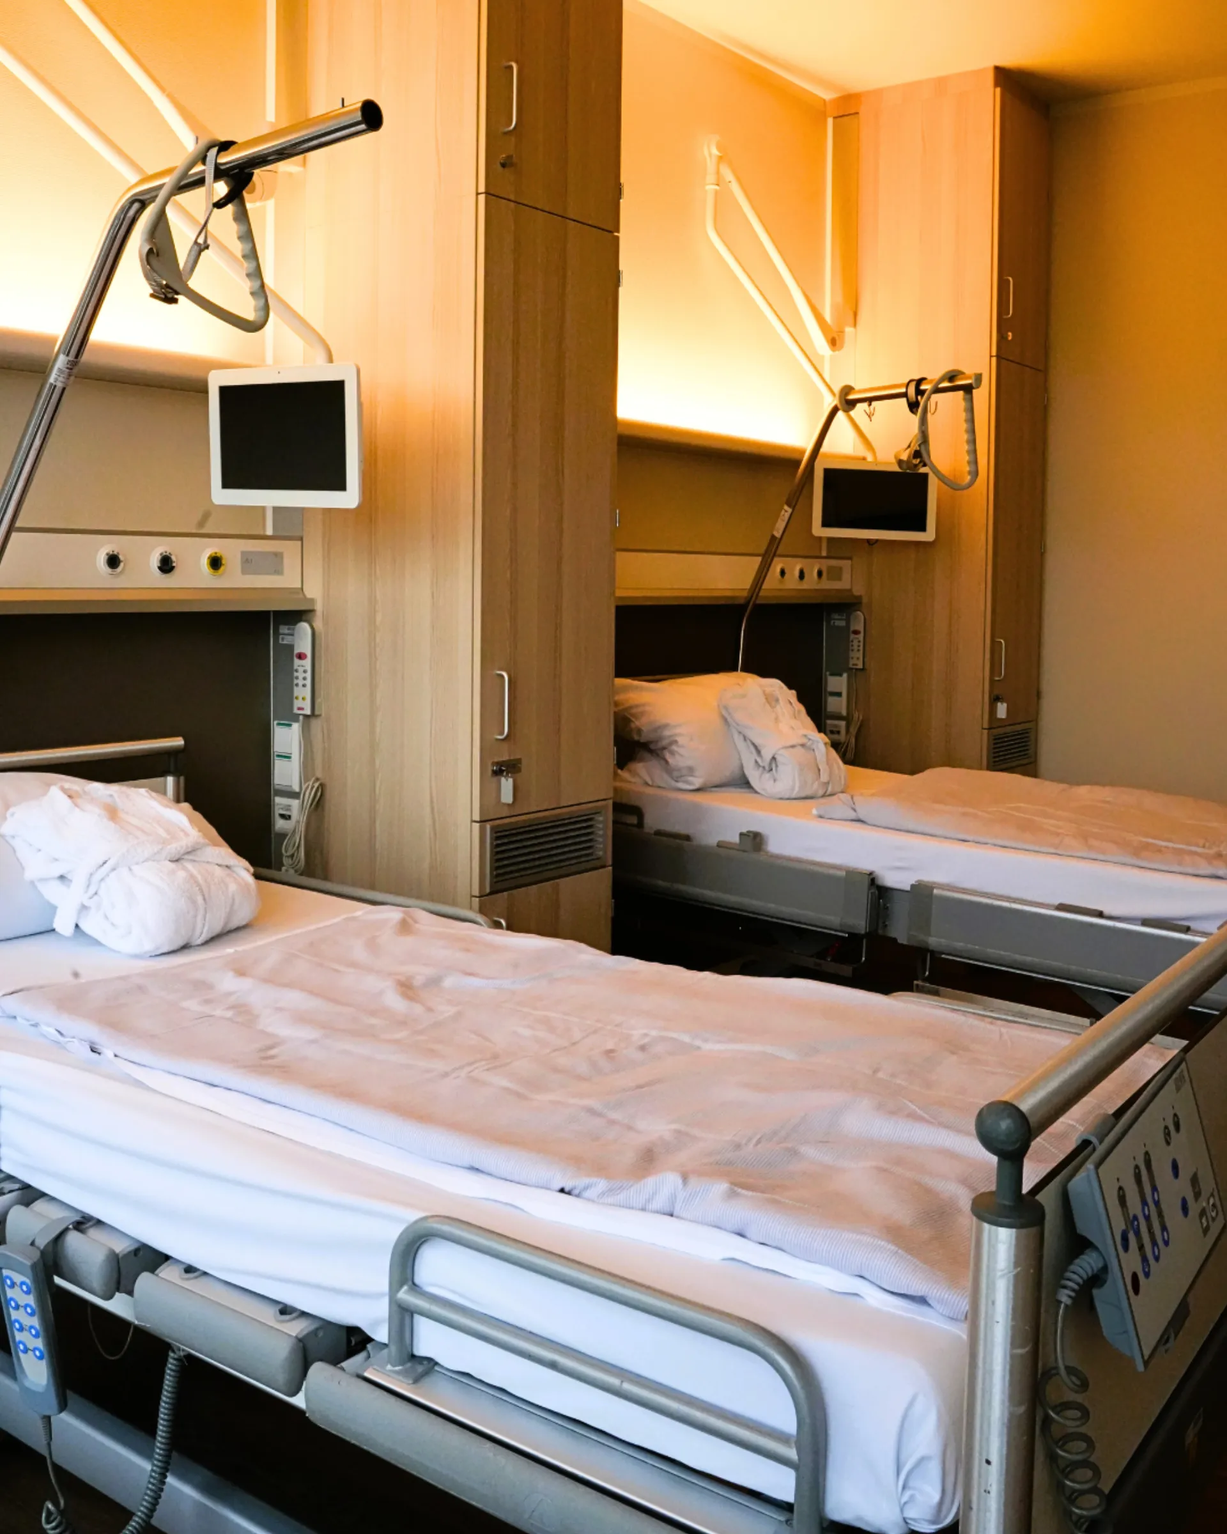
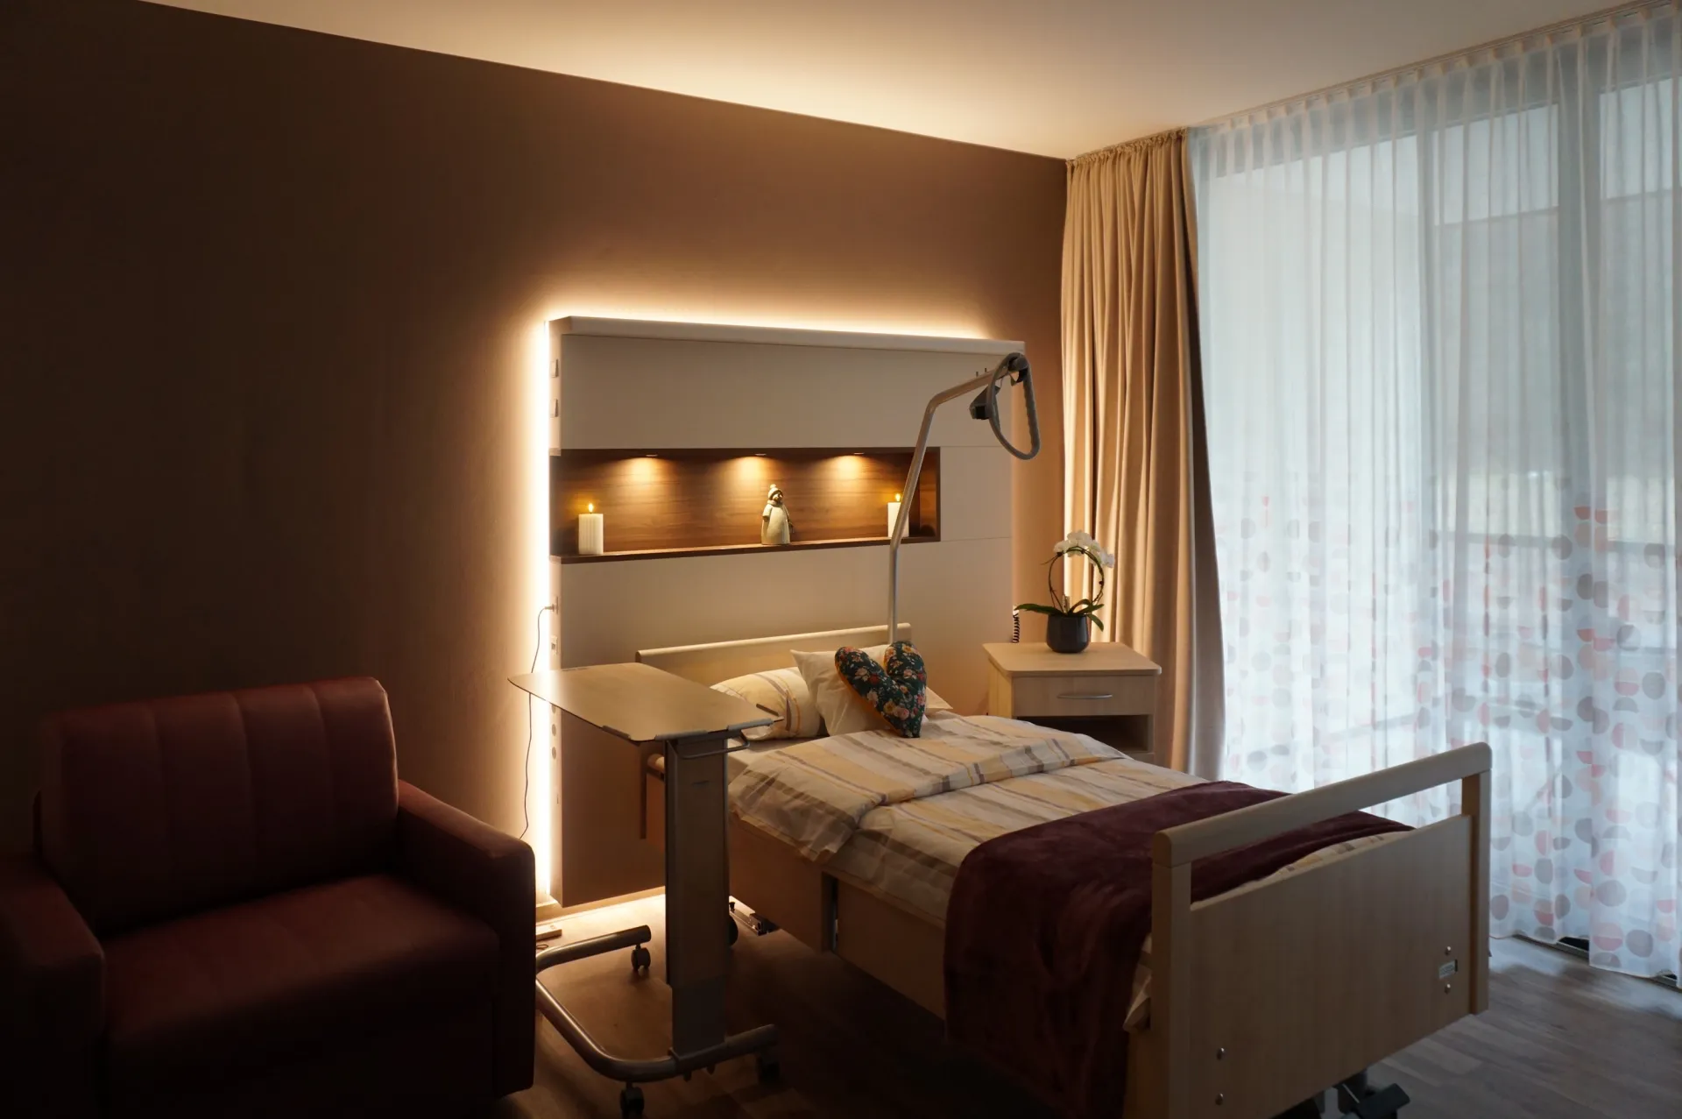
In this project, the Medical supply unit Q100 integrativ vertical was installed. The surface is designed with a special HPL decor in the style of a ship's deck, which creates a special, maritime aesthetic. Especially the seamless backlighting creates a pleasant basic mood in the room in the evening. The unit is also equipped with an innovative integrasound sound system, which provides an intensive sound experience via body sound transducers. The supply unit is complemented by the Schyns Human Centric Lighting System, which supports the natural biorhythm and can thus promote the well-being of patients / guests.
A flagship project with recognition. Ward 11.2. B is not only an architectural statement, but also organizationally highly modern. The Private Health Insurance (PKV) has rated it with top marks – and thus underlines the standard with which we jointly shape the future of healthcare construction.
This project involved the use of ...
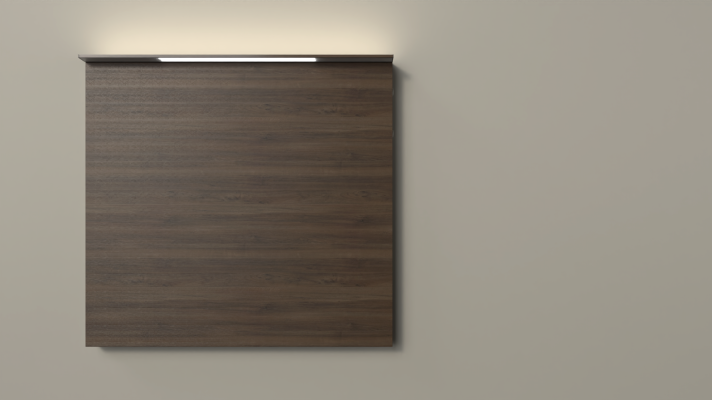
Q100 integrativ vertical
The room has a major influence on the patient's wellbeing and recovery. The Q100 creates spaces of calm.
space and calm
Talk to us about your project or concern
Whether it's your initial idea or a concrete project, we'll provide you with personalized, committed advice with a holistic view. Contact us. We look forward to hearing from you.
Make contact
If you are looking for
bedhead panel
you are at Schyns
precisely!